
Small Narrow Cloakroom Ideas
Designing a small, narrow cloakroom can be challenging, especially when you want the space to be both stylish and functional. With the right approach, even the tiniest rooms can be transformed into practical, organized, and visually appealing areas. Whether tucked under the stairs, positioned in a hallway corner, or located near the entrance, Small Narrow Cloakroom Ideas can help you maximize every inch of space and create a beautifully efficient layout tailored to your home’s needs.
The key lies in innovative layouts, slim cabinets, clever storage solutions, space-saving fixtures, and thoughtful design choices that make the room feel larger and more inviting. This complete guide explores a variety of small, narrow cloakroom ideas from built-in furniture and vertical storage to lighting, flooring, and décor, helping you create a cloakroom that is efficient, stylish, and perfectly tailored to your home.
Quick Reference Table: Small Narrow Cloakroom Ideas
| Section | Key Points / Ideas | Examples / Suggestions |
| Introduction | Overview of small cloakroom design | Transform tiny spaces with Small Narrow Cloakroom Ideas |
| Why Design Matters | Adds value and convenience | Quick guest access, extra toilet, storage for coats/shoes |
| Layout Planning | Efficient fixture placement | Toilet at end wall, sink & toilet on same wall, corner sinks, floating fixtures |
| Measurements | Ensure comfort in narrow spaces | Width: 80–90 cm, Length: 140–180 cm, sliding/pocket doors |
| Smart Cabinets | Maximize storage in small spaces | Slim vanities, tall cabinets, under-stairs built-ins, handle-free designs |
| Clever Storage | Organized without bulky furniture | Floating shelves, recessed shelves, behind-door hooks, and mirrored cabinets |
| Space-Saving Fixtures | Compact and functional | Wall-hung toilets, corner sinks, slim basins, and sliding doors |
| Lighting | Brighten and enlarge the space visually | Recessed lights, back-lit mirrors, wall sconces, spotlights |
| Color & Design | Expand space visually | Light colors, bold accents, vertical stripes, large tiles, mirrors |
| Flooring | Make the room feel bigger | Large tiles, wood-effect, herringbone/diagonal patterns, light grout |
| Decor & Finishing | Add personality & style | Plants, patterned tiles, artwork, stylish accessories, and wall-mounted towel rings |
| Under-Stairs Cloakrooms | Optimize awkward spaces | Custom cabinets, tallest wall for toilet, corner sink, mirrors |
| Budget-Friendly Ideas | Affordable upgrades | Vinyl tiles, peel-and-stick backsplash, floating shelves, repainting, better lighting |
| Best Materials | Durable & practical | Ceramic/porcelain tiles, vinyl flooring, waterproof cabinetry, chrome/brass hardware |
| Design Tricks for Spaciousness | Visual strategies | Wall-to-wall mirrors, glossy tiles, floating fixtures, clear shelving, light walls/floors |
| Storage for Shoes & Coats | Double as a mudroom | Shoe racks, coat hooks, storage benches, and closed cabinets |
| Design Styles | Modern, Rustic, Minimalist, Luxury | Modern: LED mirrors, floating vanities; Rustic: wood shelves; Minimalist: handle-less cabinets; Luxury: marble tiles, gold fixtures |
| Common Mistakes | Avoid space issues | Doors swinging inward, oversized sinks, poor ventilation, bulky storage |
| Final Thoughts | Recap key strategies | Slim cabinets, vertical storage, compact fixtures—best Small Narrow Cloakroom Ideas |
Why Small & Narrow Cloakrooms Are Worth Designing Well
Even with limited space, a cloakroom can be one of the most valuable rooms in the home. A well-planned design provides:
- Quick access for guests
- Less bathroom traffic in busy homes
- Extra toilet space for large families
- A convenient downstairs washroom
- Room for coats, shoes, cleaning supplies, or toiletries
Small cloakrooms often add property value, improve convenience, and reduce morning congestion, making them wise investments for modern households.
Planning the Perfect Layout
The layout matters the most in a narrow cloakroom. Every inch counts, so the goal is to place fixtures along the longest wall and avoid crowding the walkway.
Best Layouts for Narrow Cloakrooms
The best layouts for narrow cloakrooms are those that keep everything streamlined and positioned along the longest wall. Placing the toilet at the end wall helps keep the walkway clear, while putting the sink and toilet on the same fence keeps plumbing close together and reduces installation costs.
In very tight spaces, a corner sink layout works well, as it opens up floor space and prevents crowding. Floating fixtures, such as wall-hung toilets and sinks, also make the room feel larger by creating visible floor area and a lighter, more open look.
Standard Measurements for Small Cloakrooms
- Minimum width: 80–90 cm
- Comfortable length: 140–180 cm
- Consider sliding or pocket doors to avoid door swing obstruction
Planning ensures everything fits without feeling cramped.
Bright Cabinets for Small Cloakrooms
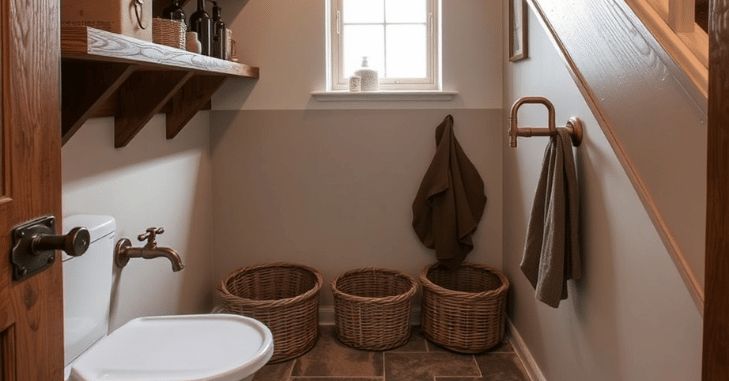
Storage can be a struggle in narrow rooms, but the right cabinets make all the difference.
Slimline Vanity Unit
A slim vanity (25–45 cm depth) provides handwashing space and hidden storage for hand towels, toilet rolls, cleaning items, and toiletries. Wall-hung styles keep the floor visible, creating a more spacious look.
Tall Vertical Cabinets
Tall, narrow cabinets take advantage of wall height and can store towels, toiletries, or cleaning supplies. They fit perfectly beside a toilet or behind a door.
Under-Stairs Built-In Cabinets
If the cloakroom is under the stairs, custom cabinetry can be shaped to fit a slanted ceiling. A combination of drawers, shelving, and cubbies prevents wasted space.
Flush, Handle-Free Cabinets
Glossy, flush, or push-to-open cabinets reduce visual clutter. Light-reflecting finishes also help brighten the room.
Clever Storage Ideas for Tight Spaces
- Even tiny cloakrooms can have great organization without bulky furniture.
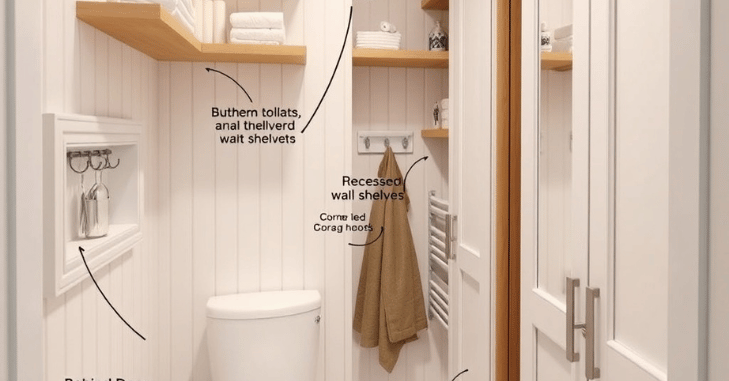
- Floating Shelves: Place shelves above the toilet, near the ceiling, or over the door. Add baskets to keep rolls and toiletries neatly stored.
- Narrow Recessed Shelves: If walls allow, recess a shelf into the wall cavity to gain storage without taking up floor space.
- Behind-Door Storage: Hooks or slim rails work well for guest towels, bags, or cleaning supplies.
- Built-In Cistern Storage: A boxed-in toilet cistern creates a flat ledge for décor or storage baskets.
- Mirrored Cabinets: These provide hidden storage while visually doubling the space through reflection.
Space-Saving Fixtures
Not all cloakroom fixtures are equal, and choosing compact designs can make a narrow cloakroom far more functional. Wall-hung toilets save valuable floor space and create a modern, streamlined look, while corner sinks are ideal for very tight rooms where every inch matters.
Slim projection basins help prevent bumping into edges in narrow walkways, and switching to sliding or pocket doors eliminates the space taken up by an inward-swinging door. Together, these fixtures make even the smallest cloakroom feel comfortable and efficient.
Lighting Ideas That Improve Small Spaces
Lighting can transform a small cloakroom from dark to stylish.
Recommended choices:
- Recessed ceiling lights
- Back-lit mirrors
- Wall sconces
- Spotlights for tile or décor
Good lighting opens up small rooms and improves overall design.
Color and Design Tricks
Color choice can change how big a room feels.
Color and Design Tricks
Color choice plays a significant role in how spacious or confined a small cloakroom feels. The right palette can visually stretch the room, add brightness, and create a cleaner, more open atmosphere.
Light Colors
Soft whites, beige, pale grey, and cream reflect, making the room feel larger and airier. These tones prevent the walls from visually closing in, especially in windowless cloakrooms. Pairing light wall colors with matching tiles or flooring creates a seamless, expanded look.
Bold Accent Colors
Despite limited space, small cloakrooms can handle bold shades like navy, charcoal, emerald, or deep green. Dark tones give a dramatic, stylish finish when used on one feature wall, behind the sink, or on patterned tiles. The key is balance—large mirrors, bright lighting, or white fixtures ensure the room feels elegant rather than cramped.
Vertical Stripes
Vertical stripe wallpaper or tile patterns draw the eye upward, making the ceiling appear taller. This design trick is handy in cloakrooms with low ceilings or sloped spaces under stairs.
Large Tiles
Large-format tiles on walls or floors reduce grout lines, creating a smoother, more continuous surface. This makes the room look less busy and more spacious. Using light-colored grout or a matching tone also avoids harsh visual breaks.
Mirrors
A large mirror is one of the most effective ways to expand a narrow cloakroom visually. It reflects light, doubles the sense of depth, and instantly brightens the space. Mirrored cabinets offer extra storage while enhancing the illusion of a more expansive room.
Flooring Ideas
Flooring can affect how wide or long a room seems.
- Large porcelain tiles create cleaner lines
- Wood-effect flooring adds warmth
- Herringbone or diagonal patterns elongate the space
- Light grout avoids visual clutter
Avoid tiny mosaic tiles in small rooms, as they can make the floor look busy.
Decor and Finishing Touches
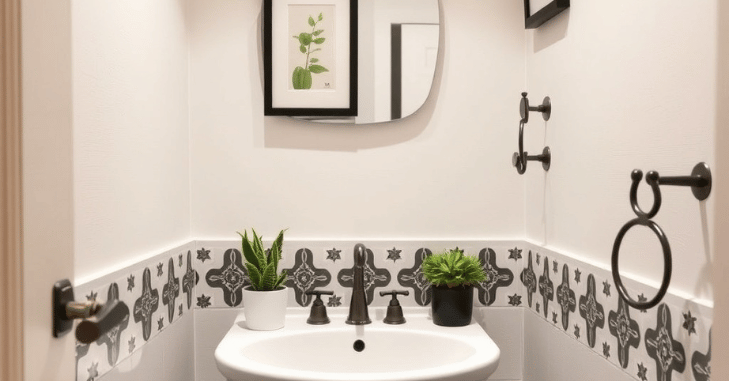
Even small cloakrooms benefit from personality and style, and the right décor can make the space feel welcoming rather than plain. Plants, whether real or artificial, add a touch of freshness and soften the room’s appearance. Patterned tiles behind the sink create a stylish focal point, while small framed prints or artwork bring character without overwhelming the walls.
Simple details like matching soap dispensers, coordinated towels, or a wall-mounted towel ring instead of a bulky standing rail help keep the room organized and visually tidy. By reducing clutter and focusing on a few thoughtful accents, a tiny cloakroom can still feel beautifully finished and inviting.
Small Cloakroom Under the Stairs
Under-stair cloakrooms are very common, and thoughtful planning makes them highly functional.
Ideas:
- Use custom cabinets to match the sloped ceiling
- Place the toilet on the tallest wall
- Use a corner sink on the lowest side
- Add recessed lighting and large mirrors for brightness
Budget-Friendly Space-Saving Ideas
Budget-friendly space-saving ideas can transform a narrow cloakroom without requiring major renovation work. Simple, affordable updates such as stick-on vinyl floor tiles or a peel-and-stick backsplash can instantly refresh the room’s appearance.
Floating shelves from DIY stores offer extra storage without taking up floor space, while repainting cabinets or replacing hardware gives older fixtures a modern finish. Even upgrading the lighting can brighten the room and make it feel larger. These small, low-cost changes can create a noticeable improvement in both style and functionality.
Best Materials to Use
Choose durable materials that handle humidity, water, and regular cleaning.
Good choices:
- Ceramic or porcelain tiles
- Vinyl plank flooring
- Composite or stone countertops
- Waterproof cabinetry
- Chrome or brass hardware
- Humidity-resistant paint
Avoid real hardwood floors unless they are adequately sealed.
Design Tricks That Make Small Rooms Feel Bigger
Small cloakrooms can appear more spacious with a few practical design tricks. Installing wall-to-wall mirrors instantly reflects light and creates the illusion of depth, while glossy tiles further enhance brightness by bouncing light around the room.
Floating vanities and wall-hung toilets free up floor space and make the area feel less cramped, and clear glass shelving adds storage without blocking sightlines. Using light-colored walls and floors also contributes to a sense of openness. Overall, removing visual barriers and incorporating reflective surfaces helps even the smallest cloakroom feel larger and more inviting.
Storage for Shoes, Coats, and Home Items
When located near the entryway, a cloakroom can double as a small mudroom.
Useful ideas:
- Shoe racks under the sink or behind the door
- Slim coat hooks
- Over-door hanging rails
- Small bench with storage baskets
- Closed cabinets for hiding clutter
A few organized storage pieces can keep the whole house tidier.
Modern, Rustic, Minimalist, and Luxury Design Styles
Modern
Modern cloakrooms focus on clean lines, functional layouts, and contemporary finishes. Matte black taps, neutral color palettes, and LED mirrors create a sleek, stylish appearance. Floating vanities and wall-hung toilets emphasize open floor space, while integrated storage keeps clutter out of sight.
Rustic
Rustic cloakrooms embrace natural materials and warm textures to create a cozy, welcoming feel. Wooden shelves, stone-effect flooring, and basket storage add earthy charm, while copper or bronze fixtures provide a traditional touch. Consider exposed beams, reclaimed wood cabinets, or textured wall panels to strengthen the rustic aesthetic.
Minimalist
Minimalist cloakrooms are all about simplicity and efficiency. Handle-less cabinets, hidden storage, and soft, neutral tones create a clean, uncluttered environment. Floating fixtures, seamless tiles, and pared-down décor maintain a sense of spaciousness, even in narrow rooms.
Luxury
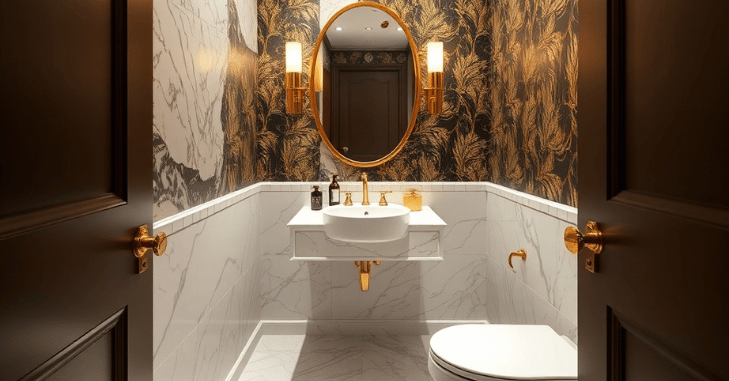
Luxury cloakrooms elevate small spaces into visually stunning areas with high-end finishes and dramatic details. Marble or marble-effect tiles, gold or brass fixtures, and bold wallpaper create a rich, sophisticated look. Statement lighting, such as pendant lights or wall sconces, adds glamour, while custom vanities or mirrored cabinets enhance both style and functionality.
Common Mistakes to Avoid
- Installing a door that swings inward and blocks the space
- Choosing oversized sinks or deep vanities
- No ventilation or extractor fan
- Too many different patterns
- Bulky storage that narrows the walkway
Compact fixtures, good lighting, and simple finishes keep the space functional and attractive.
Final Thoughts
Small and narrow cloakrooms may be limited in size, but with thoughtful planning and innovative design, they can become highly functional and visually appealing spaces. By incorporating Small, Narrow Cloakroom Ideas such as slim cabinets, clever vertical storage, space-saving fixtures, and adequate lighting, even the tiniest rooms can feel open, organized, and stylish. Smart layout choices, light color schemes, floating vanities, and reflective surfaces help maximize floor space while maintaining comfort and elegance.
Choosing the right colors, materials, and décor allows you to reflect your personal style, whether modern, rustic, minimalist, or luxurious, without compromising functionality. With careful attention to layout, storage, and finishing touches, your small cloakroom can maximize convenience, enhance your home’s aesthetics, and offer a practical solution for busy households.
Apart from that, if you want to know more about The Best Paint Stripper for Every Surface: Wood, Metal, Concrete, and More – Reviews, Comparisons, and Expert Advice then visit our Decoration category.
FAQs
As with any small space, it’s usually better to keep things cheerful and bright. Avoid using any dark colors when decorating your cloakroom, but if you choose carefully, a well-patterned wallpaper can actually help to open the area.
It is not advised to go any smaller than 70 cm broad by 1.3 m long for a cloakroom or your understairs closet.
“Wall-mounted cabinets are a great option in small cloakrooms,” explains Brian. Going vertical lets you use the walls for storage, freeing up floor space and giving the space a sense of openness and organization.