
Introduction
Whether you’re looking to add extra bedrooms, create an open-plan living area, or design the perfect home office, house extension Ideas are the ideal solution to maximize your space without moving to a larger property. Your home can evolve into a more functional and beautiful living space with endless possibilities.
This article will explore some of the most inspiring and practical house extension ideas to help you create the home of your dreams. There’s something for everyone, from small single-story extensions to large multi-level renovations.
| Extension Type | Description | Benefits | Ideal For |
|---|---|---|---|
| Single-story extension | Adds extra space to the ground floor by extending outward. | Expands living or kitchen space. | Open-plan kitchens, living rooms, or dining areas. |
| Two-story extension | Adds a second floor above an existing structure or extends both floors. | Doubles the usable space. | Additional bedrooms, bathrooms, or offices. |
| Wraparound extension | Combines side and rear extensions for maximum flexibility. | Creates a large, multifunctional space. | Kitchen-dining-living room combos. |
| Loft conversion | Converts unused attic space into a functional room. | Maximizes unused space. | Bedrooms, home offices, or playrooms. |
| Garage conversion | Transforms an existing garage into a livable area. | Cost-effective and utilizes existing space. | Home gyms, guest suites, or offices. |
| Basement conversion | Renovates an underutilized basement into a functional living area. | Increases living space without external construction. | Entertainment rooms, storage, or guest rooms. |
| Glass box extension | Adds a second floor above an existing structure or extend both floors. | Enhances natural light and garden views. | Contemporary living spaces or dining rooms. |
| Side return extension | Extends into the alleyway at the side of a property. | Makes use of narrow or wasted spaces. | Small kitchens or living areas. |
| Rear extension | Extends outward from the back of the property. | Adds functional space without affecting street frontage. | Kitchens, dining areas, or family rooms. |
| Orangery | Combines brick walls with large windows and a glass roof for a semi-traditional look. | Offers a balance of insulation and natural light. | Year-round living spaces. |
| Conservatory | Primarily glass structures added to the rear or side of a home. | It uses floor-to-ceiling glass walls for a modern, open look. | Sunrooms or relaxation spaces. |
| Garden room | Separate structure in the garden, often fully insulated and functional year-round. | Provides a private, standalone space. | Home offices, gyms, or studios. |
| Cantilever extension | Projects outward without ground support, creating a striking architectural feature. | Saves garden space while adding square footage. | Unique living areas or balconies. |
| Modular extension | Pre-fabricated extension built offsite and added to the house. | Quick and less invasive construction. | Quick additions like extra bedrooms or offices. |
| Eco-friendly extension | Incorporates sustainable materials, solar panels, or green roofs. | Reduces environmental impact and energy costs. | Environmentally conscious homeowners. |
| Indoor-outdoor extension | Blends indoor and outdoor spaces using bi-fold doors or sliding glass walls. | Enhances connection with the garden. | Living rooms or kitchens opening to patios. |
| Roof terrace extension | Adds a rooftop garden or seating area to an existing flat roof. | Creates outdoor space without using the garden. | It maximizes sunlight and offers garden views. |
Design Considerations for Successful House Extensions
When planning a house extension, thoughtful design should go beyond simply adding square footage to your home; it should enhance natural light, improve flow between spaces, and complement your existing structure. A well-executed extension can seamlessly blend indoors and outdoors, often using features like glazed walls, skylights, or large doors to invite light deep into living areas and create a sense of openness. Different types of extensions — whether single-storey rear additions, side returns, or loft conversions — offer unique ways to expand usable space while preserving the character of your property. By prioritising continuity in materials, alignment with the architectural style, and smart spatial planning, homeowners can create extensions that feel both purposeful and visually cohesive with the rest of the house.
House Extension
Before diving into ideas, consider why house extensions are a great investment.
- Increased Living Space: Extensions provide the extra room you need, whether for a growing family, entertaining guests, or pursuing hobbies.
- Cost-Effective Alternative to Moving: Relocating can be expensive and stressful. Extensions allow you to stay in your preferred neighborhood while customizing your home.
- Added Property Value: A well-designed extension can significantly increase the resale value of your property.
- Personalization: You can tailor your extension to your lifestyle and aesthetic preferences.
Top House Extension Ideas

1. Open-plan kitchen and Dining Area
The kitchen is often the heart of the home, so why not make it the centerpiece with an open-plan extension? Extending the back of your house allows you to create a spacious kitchen that flows seamlessly into the dining or living area. Add bi-fold or sliding glass doors to connect the indoors with your garden, creating a bright, airy space perfect for entertaining.
Design Tips:
- For extra seating and storage, include a kitchen island.
- Use skylights or a glass roof to bring in natural light.
- Choose neutral tones and sleek finishes for a modern look.
2. Conservatory or Sunroom
A conservatory or sunroom is an excellent option if you love natural light and a connection to the outdoors. These glass-walled extensions are perfect for enjoying your garden year-round, even during winter.
Advantages
- Provides a relaxing, light-filled space.
- It can double as a dining room, home office, or playroom.
- Low-cost option compared to other extensions.
Considerations
- Use double-glazed glass to improve insulation.
- Opt for blinds or tinted glass to manage heat and sunlight.
3. Two-Story Side Extension
If you have the space, a two-story side extension can dramatically transform your home. This extension type is ideal for creating additional bedrooms, bathrooms, or a second living room.
Benefits
- Maximizes your property’s footprint.
- Adds substantial value to your home.
- Provides versatility in design and layout.
Design Tips
- Ensure the extension matches the style of your existing house.
- Use complementary materials for a cohesive look.
- Consider zoning regulations and planning permissions.
4. Home Office or Studio
With remote work becoming more common, having a dedicated workspace is a must. A small extension can be designed as a home office, art studio, or creative workshop, giving you a peaceful place to focus on your projects.
Key Features
- Install large windows for plenty of natural light.
- Use built-in shelves and desks to maximize space.
- Add soundproofing for a quiet working environment.
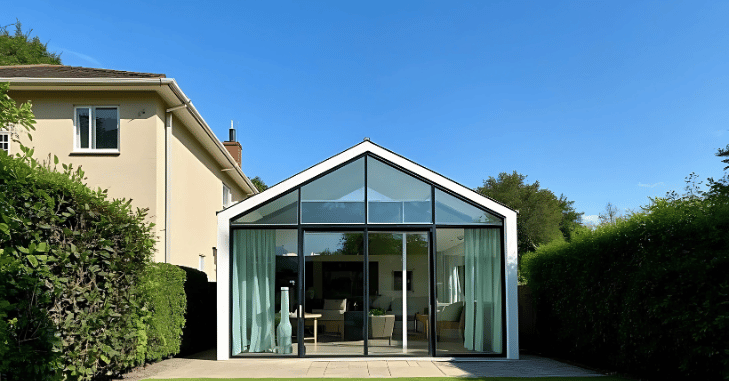
5. Glass Box Extension
For a modern and minimalist aesthetic, consider a glass box extension. This sleek design uses floor-to-ceiling glass panels to connect your home and garden seamlessly. Glass box extensions work beautifully as dining areas, lounges, or home libraries.
Design Highlights
- Use frameless glass for a clean, contemporary look.
- Pair with minimalist furniture to enhance the design.
- Include underfloor heating for comfort during colder months.
6. Wraparound Extension
A wraparound extension combines side and rear extensions, offering maximum space and flexibility. This extension is perfect for creating an open-plan living area, additional bedrooms, or a larger kitchen.
Why Choose a Wraparound Extension?
Makes the transition between indoor and outdoor areas seamless. Perfect for corner or detached properties. Requires more planning and a larger budget. Structural changes may be needed to support the new design.
7. Loft Conversion
Technically not an extension, but a loft conversion is an excellent way to utilize unused space. It’s ideal for adding a new bedroom, office, or private master suite with an ensuite bathroom.
Features to Include
- Skylights or dormer windows for natural light.
- Built-in storage to make the most of sloped ceilings.
- A staircase that blends seamlessly with your existing design.
8. Garage Conversion
If you have an underutilized garage, why not transform it into a functional living space? Garage conversions are a cost-effective way to add a home gym, guest suite, or entertainment room.
Tips for Garage Conversions
- Ensure proper insulation and heating.
- Retain some storage space for tools or equipment.
- Add large windows or French doors for natural light.
9. Eco-Friendly Extensions
For environmentally conscious homeowners, an eco-friendly extension is a fantastic choice. Use sustainable materials, solar panels, and energy-efficient designs to reduce your carbon footprint while enhancing your home.
Ideas for Sustainable Features
- Green roofs with plants or grass.
- Recycled or reclaimed building materials.
- Energy-efficient windows and insulation.
10. Basement Extension
If expanding upwards or outwards isn’t an option, consider extending downwards. A basement extension can be turned into a cozy living space, home theater, wine cellar, or gym.
Things to Keep in Mind
- Ensure proper waterproofing and ventilation.
- Invest in good lighting to avoid a dark, enclosed feeling.
- Plan for potential excavation and structural changes.
11. Orangery
An orangery is a stylish middle ground between a conservatory and a traditional extension. Brick walls and large windows provide a warm, light-filled space that feels more like a natural part of your home.
Popular Uses
- Dining room.
- Lounge or reading room.
- Indoor garden space.
Factors to Consider When Planning a House Extension

- Budget: Establish your spending limits and follow them. Take permits, construction costs, and unforeseen expenses into consideration.
- Planning Permissions: Research local zoning regulations to ensure your extension complies with the law.
- Design Compatibility: Ensure the extension complements your home’s style and structure.
- Functionality: Prioritize how the extension will improve your lifestyle and meet your needs.
- Lighting and Ventilation: Maximize natural light and airflow to create a pleasant living environment.
- Contractors: Work with experienced architects and builders to bring your vision to life.
Smart Storage Solutions in House Extensions
One of the most overlooked benefits of a house extension is the opportunity to incorporate smart storage solutions into the design. Built-in cabinets, under-stair storage, window seats with hidden compartments, and floor-to-ceiling shelving can help keep your home organized while maximizing every square foot of added space.
Thoughtful storage planning is particularly valuable in open-plan extensions, where clutter can quickly affect the overall appearance of the room. By integrating storage into the extension from the beginning, homeowners can create a cleaner, more functional living environment that supports everyday needs without compromising style or comfort.
Conclusion
House extensions offer endless opportunities to create a home that fits your lifestyle. Whether you dream of a bright conservatory, a functional home office, or a luxurious two-story addition, careful planning and creativity can make it a reality. Considering your needs, budget, and design preferences, you’ll transform your living space into a haven you and your family will love for years.
Apart from that if you want to know about “Side Return Extension: Transforming Small Spaces into Spacious Havens” then please visit our “Exterior” Category.
FAQs
The cost varies depending on the size, type, and materials used. Extensions can range from $30,000 to $150,000 or more.
It depends on your location and the size of the extension. Small extensions may fall under permitted development rights, while larger ones require formal approval.
The timeline depends on the project’s complexity but typically ranges from 3 to 12 months.
Some house extensions fall under permitted development rights, but larger or more complex projects may require planning permission depending on size, location, and property type.
Common house extension types include rear extensions, side return extensions, double-storey extensions, loft conversions, and kitchen extensions, each offering different ways to add space.