Introduction
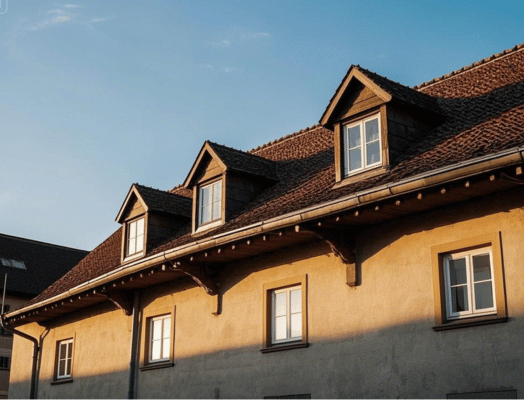
When enhancing your home’s architecture, lighting, and usable space, few design features are as charming and practical as dormer windows. These distinctive windows, projecting from a sloping roof, have a rich history, timeless appeal, and various functional benefits. Whether restoring a historic home or modernizing your living space, types of dormer windows can offer a unique touch that combines style with utility.
| Feature | Details |
|---|
| Definition | A dormer window is a vertical window that projects from a sloped roof, providing additional light and space. |
| Purpose | To increase natural light, ventilation, and headroom in the attic or upper-story spaces. |
| Types of Dormer Windows | Gable, hipped, shed, eyebrow, arched, flat-roof, and pedimented dormers. |
| Materials | Wood, aluminum, vinyl, and composite materials, often matching the roof’s design. |
| Typical Locations | Found in attics, lofts, or upper-story rooms with sloping roofs. |
| Advantages | Enhances aesthetics, adds usable space, improves ventilation, and increases property value. |
| Challenges | Higher construction costs, the potential for leaks if poorly installed, and maintenance needs. |
| Energy Efficiency | Can include double-glazed or energy-efficient windows to reduce heat loss. |
| Customization | Available in various shapes, sizes, and styles to match architectural designs. |
| Popular Uses | Bedrooms, home offices, study spaces, or additional living areas in converted lofts. |
| Construction Time | Typically takes a few weeks, depending on design complexity and roof structure. |
| Planning Permission | It may require approval in some areas, especially for listed buildings or conservation zones. |
| Cost Range | $2,000–$10,000+ per dormer, depending on size, materials, and labor costs. |
| Maintenance | Includes regular inspection for leaks, cleaning gutters, and repainting or sealing if needed. |
| Alternative Options | Skylights or roof windows for simpler and more cost-effective solutions. |
How Dormer Window Styles Impact Space and Curb Appeal
Dormer windows are not just functional additions — they also play a key role in shaping both the interior experience and exterior aesthetic of a loft or attic conversion. Each style of dormer window offers unique advantages: flat-roof dormers maximise headroom and internal space with a clean, contemporary look; gable fronted dormers enhance vertical height and add architectural character typical of classic home design; hipped dormers provide smoother transitions into existing rooflines for a cohesive exterior appearance; and eyebrow dormers offer soft, curved shapes that introduce elegance without bold structural lines. Choosing the right dormer configuration can significantly influence how a loft feels — from increased natural light and airflow to improved usable floor area — while also elevating the overall architectural appeal of the property.
What Are Dormer Windows?
Dormer windows are structural elements that protrude vertically from a pitched roof, typically housing a window. They are most commonly found in attic spaces and serve to add natural light, ventilation, and headroom. These windows are not just functional; their varied designs can complement almost any architectural style, from quaint cottages to stately mansions.
Dormer Windows
The origins of dormer windows date back to the 16th century, primarily in European architecture. The term “dormer” stems from the French word “sleeping room,” as these windows were initially used to provide light and air to upper-level bedrooms. They became particularly popular during the Gothic and Renaissance periods, gracing the rooftops of castles and grand homes. Over time, dormer windows have evolved to suit traditional and contemporary designs.
Types of Dormer Windows

Dormer windows come in various styles, each with its own aesthetic and functional appeal:
Gable Dormer
The most common type, gable dormers, feature a triangular roof that slopes on either side. They provide ample headroom and are often used in traditional homes.
Shed Dormer
Shed dormers have a single flat roof that slopes downward, making them ideal for creating extra space in the attic. They are often seen in Craftsman-style homes.
Hip Roof Dormer
These dormers have three sloping sides and offer a softer, rounded appearance, blending well with Mediterranean and Colonial-style architecture.
Eyebrow Dormer
With their curved roofs and minimalist design, eyebrow dormers add a whimsical touch to the home while letting in natural light.
Flat Roof Dormer
Perfect for modern homes, these dormers have a sleek, minimalist design that maximizes interior space.
Benefits of Dormer Windows
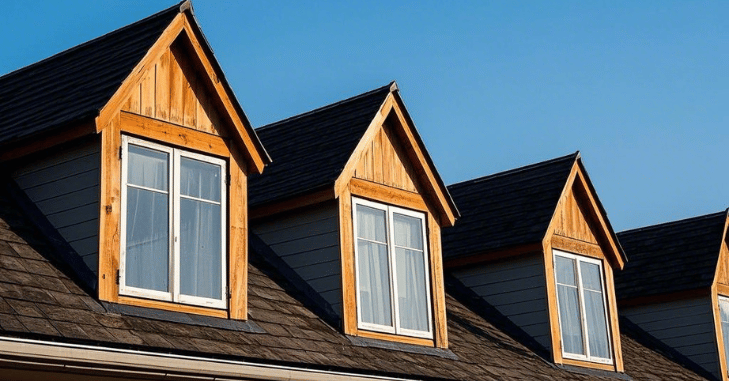
Dormer windows are more than just architectural accents—they offer a host of practical advantages:
- Natural Light: Dormer windows flood upper rooms with sunlight, reducing the need for artificial lighting and creating a warm, inviting atmosphere.
- Improved Ventilation: By allowing fresh air into the home, dormer windows contribute to better airflow and comfort.
- Additional Space: The extra headroom provided by dormer windows makes attic spaces more functional, turning them into livable areas such as bedrooms, offices, or playrooms.
- Enhanced Curb Appeal: Dormer windows add character and charm to your home’s exterior, making it stand out in the neighborhood.
- Increased Property Value: Homes with well-designed dormer windows often have a higher resale value due to their aesthetic and practical benefits.
Design Considerations for Dormer Windows
When planning dormer windows for your home, consider the following factors:
- Roof Compatibility: Ensure your roof’s pitch and structure can support the addition of dormer windows. Consult a professional architect or contractor to assess feasibility.
- Style and Proportion: Choose a dormer style that complements your home’s architecture. Proportion is key—oversized dormers can overpower a small roof, while undersized ones may look out of place on a large roof.
- Material Selection: The materials used for dormer windows should match or harmonize with your existing roofing and siding for a cohesive look.
- Energy Efficiency: Opt for energy-efficient windows with proper insulation to prevent heat loss or gain and reduce energy bills.
Common Uses of Dormer Windows
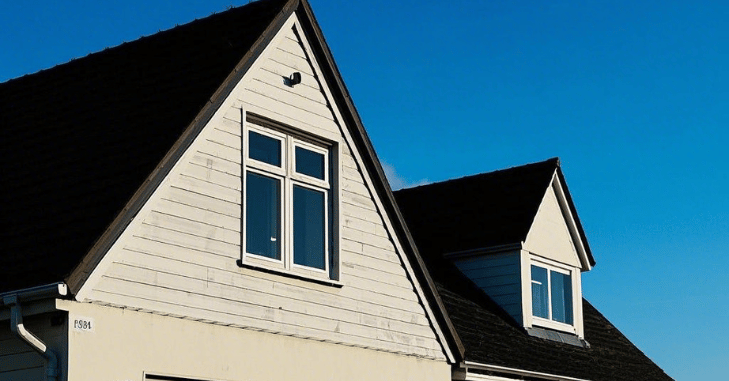
Dormer windows can be utilized in a variety of creative and practical ways. The added light and space make dormer windows perfect for a built-in window seat or reading nook. Use the additional wall space created by dormer windows for shelving or storage.
A dormer window can add light and headroom, making attic bathrooms more comfortable and functional. The natural light from dormer windows makes them ideal for creating inspiring workspaces on upper floors or attics.
Maintenance Tips for Dormer Windows
Like any architectural feature, dormer windows require regular upkeep to maintain their beauty and functionality. Check the flashing and seals around the dormer windows to ensure they are watertight. Keep the windows clean to maximize natural light. Inspect the roof around the dormer for wear and tear, as this area is prone to damage.
Practical Value of Dormer Windows in Modern Homes
Dormer windows are a practical architectural solution for homeowners looking to maximize the potential of upper floors without altering the entire roof structure. By extending vertically from a sloped roof, they create additional usable floor space while also improving ventilation and natural lighting in areas that are often dark and cramped, such as attics or loft conversions.
Modern dormer designs can be customized to suit different architectural styles, ensuring they blend seamlessly with both traditional and contemporary homes. When properly constructed with quality materials and insulation, dormer windows not only enhance comfort and functionality but also contribute to improved energy efficiency and long-term property value.
Conclusion
Dormer windows are the perfect blend of form and function. Whether you want to add a touch of classic charm to your home or make the most of your attic space, these versatile architectural elements offer endless possibilities. From their rich history to modern applications, dormer windows captivate homeowners and architects alike. With proper planning and maintenance, dormer windows can transform your home into a brighter, more beautiful, and more functional space for years.
If you want to read an interesting article about it, explore our “Exterior” category.
FAQs
A dormer window is a window that projects vertically from a sloping roof. It typically adds natural light, ventilation, and headroom to upper floors or attic spaces.
Yes, dormer windows can increase a home’s resale value by enhancing its curb appeal, adding usable space, and improving lighting and ventilation.
Dormer windows are compatible with most pitched roofs, but their feasibility depends on the roof’s structure, slope, and local building codes. A professional architect or contractor can determine their suitability for your home.
The cost varies depending on the type, size, and complexity of the design, as well as the materials used. On average, dormer window installations can range from $4,000 to $15,000.
Modern dormer windows can be energy-efficient when properly insulated and fitted with double or triple-glazed glass. Ensure proper installation to prevent drafts and heat loss.