
Introduction
Flat roof extensions are a modern, practical, and cost-effective solution for homeowners looking to expand their living space. Whether adding an extra room, creating a stylish kitchen extension, or designing a home office, flat roofs offer a versatile and contemporary option that blends functionality with aesthetic appeal. In this article, we’ll delve into the benefits, construction process, potential drawbacks, and design possibilities of flat roof extensions to give you a comprehensive understanding of why they might be the perfect choice for your home.
| Material | Advantages | Disadvantages | Cost (Relative) | Lifespan (Years) |
|---|---|---|---|---|
| EPDM Rubber | Durable, flexible, easy to install | Can be susceptible to UV damage | Medium | 20–50 |
| TPO Membrane | Durable, reflective, energy-efficient | Can be more expensive than EPDM | High | 20–30 |
| PVC Membrane | Durable, strong, resistant to punctures | Can be less flexible than other options | High | It can be less flexible than other options |
The Practical Appeal of Flat Roof Extensions
Flat roof extensions have become a popular choice for homeowners looking to expand their living space without significantly altering the existing architectural profile of their property. Unlike pitched roof additions, flat roof extensions offer a simpler construction process, often resulting in cost efficiencies and faster build times, while still delivering valuable extra floor area. Their clean, modern lines make them particularly suited to contemporary homes, but they can also be adapted to blend with traditional styles when finished thoughtfully. Additionally, flat roofs can provide a versatile platform for features such as roof terraces or integrated skylights, which bring in natural light and enhance the usability of the new space. Because of these benefits — flexibility, modern aesthetics, and practical expandability — flat roof extensions are an attractive option for many renovation projects.
Flat Roof Extension
A flat roof extension is an architectural feature where the roof of the extended part of a building is constructed with a slight slope (typically between 1-10 degrees) rather than the steep pitch of traditional roofs. Despite its name, a flat roof isn’t completely flat but is designed to allow water runoff. These extensions are popular in modern architecture for their minimalist aesthetic and adaptability to different home styles.
Advantages of Flat Roof Extensions
Cost-Effective
Flat roofs are generally more affordable than pitched roofs. They require fewer materials, simpler construction techniques, and less labor, making them an economical extension choice.
Versatility in Design

Flat roofs offer a blank canvas for creative possibilities. They can accommodate features such as skylights, green roofs, or even rooftop terraces, adding functionality and style to your property.
Maximizes Space
Flat roof extensions maximize the usable space both inside and outside. The absence of sloping ceilings allows for a more spacious interior, while the flat surface on top can be utilized for additional purposes.
Energy Efficiency
With the integration of modern insulation techniques and materials, flat roof extensions can be highly energy-efficient. The roof can also house solar panels to reduce energy costs and carbon footprint further.
Contemporary Aesthetic
Flat roofs are a hallmark of modern architecture. Their sleek and minimalist design can give your home a contemporary edge, enhancing its visual appeal and market value.
Design Possibilities
Flat roof extensions are incredibly adaptable and can complement various architectural styles. Here are some popular design ideas:
- Rooftop Gardens: A green roof can turn your extension into an eco-friendly haven while improving insulation and reducing rainwater runoff.
- Skylights or Roof Lanterns: Install these to flood your extension with natural light, creating a bright and airy atmosphere.
- Outdoor Spaces: Convert your flat roof into a rooftop terrace or balcony for relaxing or entertaining guests.
- Modern Overhangs: Extend the roof slightly beyond the walls to create a shaded outdoor area or emphasize the sleek lines of the design.
Construction Process
The construction of a flat roof extension involves several steps. Work with an architect to create a design that complements your existing home and meets your needs. Depending on your location and the scope of the extension, you may need planning permission or building regulation approval.
The extension’s foundation is laid, followed by the walls and roof frame construction. The flat roof is built with a slight pitch for water drainage and is covered with waterproofing materials such as EPDM rubber, fiberglass, or bitumen. Insulation, interior finishing, and features like skylights or terraces are added.
Importance of Thermal Performance in Flat Roof Extensions
An important factor often considered in flat roof extensions is thermal performance, as the roof plays a major role in overall building efficiency. Modern flat roof systems are designed with multi-layer insulation to reduce heat loss in winter and prevent overheating during summer. In many cases, warm roof construction is used, where the insulation is placed above the structural deck to create a continuous thermal barrier and minimize thermal bridging.
This helps maintain a stable indoor temperature while also improving energy efficiency and reducing utility costs. Proper ventilation and vapor control layers are also included in the design to prevent condensation buildup, which can otherwise lead to damp issues or reduce the lifespan of roofing materials.
Potential Challenges and Solutions
Water Drainage:
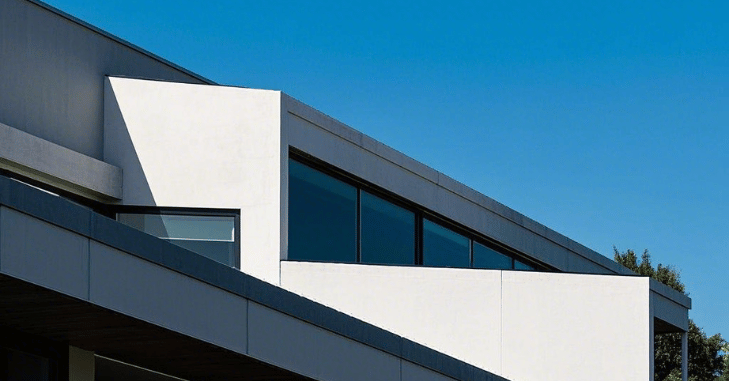
One common concern with flat roofs is water pooling. However, modern flat roofs are designed with proper drainage systems, including gutters and downspouts, to address this issue.
Durability:
Flat roofs require high-quality materials and regular maintenance to ensure longevity. Opting for durable roofing materials such as fiberglass or rubber can minimize wear and tear.
Insulation:
Poor insulation can lead to energy loss. Proper planning and the use of advanced insulating materials can prevent this problem.
Aesthetic Integration:
Ensuring that the flat roof extension blends seamlessly with your existing home requires thoughtful design. Working with experienced architects and builders can help maintain visual harmony.
Cost Considerations
The cost of a flat roof extension varies based on factors such as size, materials, and location. On average:
- Basic Flat Roof Extension: $1,200–$2,000 per square meter.
- High-End Designs with Features: $2,500–$4,000 per square meter.
While flat roofs are generally more affordable than pitched roofs, additional features like skylights or green roofs will increase the overall cost.
Is a Flat Roof Extension Right for You?
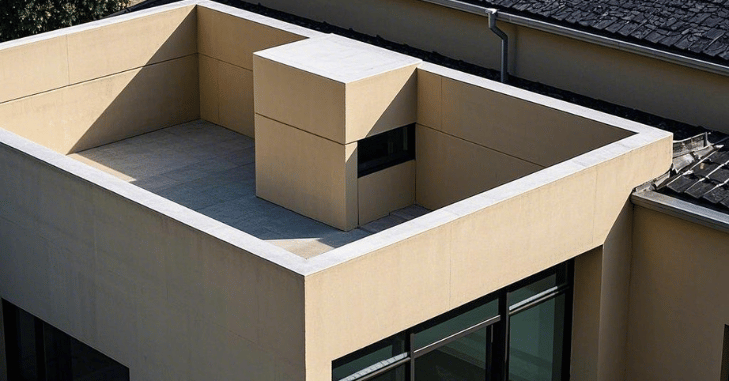
Flat roof extensions are an excellent choice for homeowners seeking a stylish, space-efficient, and cost-effective way to expand their living area. They work particularly well in urban settings where maximizing space is crucial and are ideal for modern and minimalist designs.
However, they require proper planning and regular maintenance to ensure longevity. A flat roof extension might perfectly fit your home if you value flexibility, contemporary aesthetics, and creative design opportunities.
Conclusion
Flat roof extensions are more than just an architectural feature; they represent a smart, modern approach to home expansion. From their sleek aesthetics to their functional benefits, flat roofs offer homeowners a practical way to add value, space, and style to their property. With the right planning and materials, a flat roof extension can be a long-lasting and transformative addition to your home.
Let me know if you want to explore specific design ideas or further details!
Apart from that if you want to know about “Types of Dormer Windows: A Perfect Blend of Functionality and Aesthetics” then please visit our “Exterior” Category.
FAQs
A flat roof extension is an additional structure built onto your existing home with a roof that has a minimal pitch or is almost flat. It is commonly used to create extra living space for a kitchen, lounge, or home office. Flat roofs are slightly pitched to ensure proper rainwater drainage despite the name.
While any roof can develop leaks over time, flat roofs are designed with drainage systems (such as gutters and downspouts) to prevent water pooling, which can lead to leaks. Choosing high-quality, durable materials like EPDM rubber or fiberglass for waterproofing will help minimize this risk.
You can often build a flat roof extension without requiring full planning permission, particularly if it is within certain size limits and complies with permitted development rights. However, you will likely need building regulations approval. Always check with your local planning authority to confirm the requirements for your specific project.
Yes, one of the benefits of flat roof extensions is that they can be used for additional outdoor spaces. You can turn your flat roof into a terrace or garden or install solar panels. However, you must ensure the structure is strong enough to support the additional weight and maintain waterproofing.
Flat roof extensions are suitable for various homes, especially modern or contemporary-style properties. They can also work well in urban areas where maximizing space is essential. However, a pitched roof may be more aesthetically fitting for traditional homes. It’s important to work with an architect or designer to ensure the extension complements the overall style of your home.