The strongest bathroom ideas for 2026 solve practical problems before adding decoration. Start with a clear layout, concealed storage, flattering layered lighting, and easy-care surfaces. Then add warmth through colour, timber, texture or metal finishes. Small rooms benefit most from visible floor space, mirrors and fewer visual breaks.
| Design priority | A practical approach | Best suited to |
|---|---|---|
| Layout | Plan movement and fixture positions first | Every room size |
| Small spaces | Wall-hung fittings, mirrors and clear glass | En suites and compact rooms |
| Storage | Drawers, mirrored cabinets and recessed niches | Busy households |
| Colour | Warm neutrals or one confident deeper shade | Modern and traditional schemes |
| Lighting | Combine general, task and softer ambient lighting | Morning and evening use |
| 2026 style | Timber, texture, brushed nickel and spa influences | Full renovations |
| Budget refresh | Paint, handles, textiles and a new mirror | Rooms needing a quick update |
Current UK design coverage points towards warmer, more personal bathrooms rather than stark, all-white schemes. Spa influences, timber, textured surfaces, softer metals and layered lighting feature prominently in 2026 trend reporting.
18 Bathroom Ideas That Make Style and Practicality Work Together
- Plan the layout before choosing finishes. Measure doors, windows, existing pipework and fixed features first. A beautiful scheme can still fail when doors collide, or storage restricts movement. Which? Alsoo places practical planning at the centre of a successful redesign.
- Keep existing plumbing positions when the layout already works. Moving major fixtures can add complexity. Change the arrangement only when it provides a clear improvement in circulation, storage or accessibility.
- Use a wall-hung vanity in tight spaces. Seeing more of the floor can make a compact room feel less crowded. Drawers also hide toiletries more effectively than shallow open shelves. DecoHome’s guide to small, narrow cloakrooms offers similar space-saving approaches for especially tight layouts.
- Reduce visual breaks with larger tiles. Fewer grout lines can make a small area appear calmer and more continuous. Large mirrors, clear screens and wall-mounted fittings can strengthen this effect.
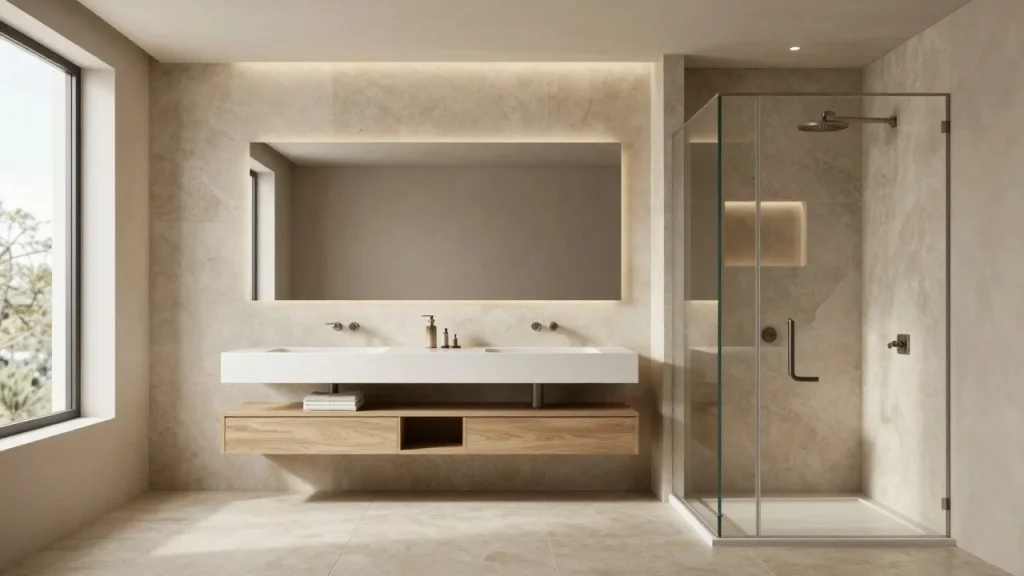
- Warm up pale colour schemes. Cream, soft stone, taupe and gentle grey keep the room light without making it feel clinical. Add towels, timber or muted colour to prevent the scheme from looking flat.
- Don’t assume a small room must be white. Inky blue, earthy terracotta or muted green can create depth when the lighting supports these colours. Current design advice increasingly treats compact spaces as good places for confident colour.
- Bring in timber through carefully chosen details. A vanity, stool, shelf or framed mirror can soften hard tile and porcelain surfaces. Choose finishes designed for humid conditions.
- Consider brushed nickel instead of default chrome. It gives taps and hardware a softer appearance and pairs well with stone, pale wood and muted colours. Brushed nickel also features prominently in UK bathroom trend coverage for 2026.
- Layer the lighting instead of relying on one ceiling fitting. Use practical lighting near the mirror, then add softer illumination for evenings. Warm, controlled lighting is becoming a larger part of spa-inspired bathroom design.
- Make the mirror earn its wall space. A generous mirror spreads light and expands sightlines. A mirrored cabinet also provides useful closed storage without introducing another large piece of furniture.
- Hide the products you use every day. Drawers, medicine cabinets, and tall, narrow units help keep worktops clear. Closed storage often creates a calmer impression than covering several walls with open shelving.
- Keep shower enclosures visually light. Clear glass can preserve the full width of the room instead of dividing it into smaller sections. This approach works particularly well beside a floating vanity.
- Build storage into unused depth. A recessed shower niche can hold bottles without requiring a projecting rack. Similar recesses beside a bath or vanity can store towels and everyday items.
- Turn an awkward alcove into a bath nook. A bath framed by walls, shelving or a change of material can feel more intimate than one placed in open floor space. Bath nooks have become a notable feature in 2026 bathroom design.
- Use texture when you want interest without strong colour. Fluted surfaces, ribbed glass, stone effects and tactile tiles add detail while keeping the palette controlled. Texture is another recurring theme in current bathroom schemes.
- Treat ventilation as part of the plan. Good airflow helps control moisture, so decide how the room will be ventilated before decorative work begins. DecoHome also covers ventilation as one of several practical home upgrades that can improve comfort and protect the building itself.
- Choose finishes you can maintain easily. Think about grout, glass, taps and ledges before buying them. If you use large shower screens, DecoHome’s glass-cleaning guidance can help you keep them clear once the renovation is complete.
- Refresh the details when a full refit isn’t necessary. New handles, towels, paint, a mirror or a full-length shower curtain can change the character of the room with far less disruption. Small decorative changes are also commonly recommended for low-cost updates.
Choose the Right Changes for Your Space and Budget
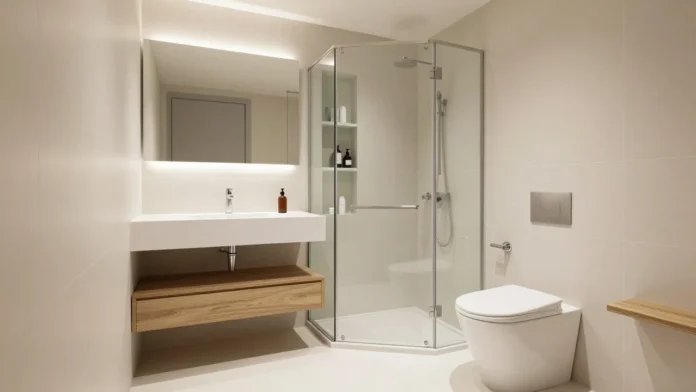
For a compact en suite, prioritise visible floor space, a sensible shower layout and closed storage. Mirrors and consistent finishes can then make the scheme feel less fragmented. DecoHome’s small-space guide provides more ideas for narrow layouts and compact fittings.
A family bathroom needs a different approach. Storage, easy-clean surfaces and morning traffic matter more than incorporating every current trend. Keep a bath when your household uses one regularly; otherwise, the floor space may be more valuable elsewhere.
For a modest refresh, spend first on the details you see and touch every day. Paint, lighting, a new mirror, taps and cabinet hardware can create a noticeable change without requiring you to replace every fitting.
If you’re starting a full renovation, finalise the layout, plumbing, electrical work and ventilation before ordering decorative finishes. Designers increasingly recommend getting proportions and functionality right before following short-lived trends.
Start With the Problem You Want to Solve
Before shopping, measure the room and identify your biggest daily frustration. It might be poor storage, harsh lighting, an awkward shower, or a layout that wastes floor space. Fix that problem first, then build the colour palette and decorative scheme around it. Also worth reading: A calm bedroom setup building a sleep friendly space around your bed.
For more related planning and renovation content, DecoHome’s Bathroom section is the natural next place to explore.
Frequently Asked Questions
Keep sightlines open. Wall-hung furniture, large mirrors, clear shower glass, and fewer changes in colour or material can reduce visual clutter. Large-format tiles can also reduce the number of visible grout lines.
Warm neutrals, sky blue, timber tones and richer earthy shades all feature in current design coverage. You don’t need to follow a single palette. Choose colours that suit your light levels and the mood you want to create.
Keep it if you use it regularly or if it suits the needs of your household. In a tight room where nobody takes baths, a well-planned shower and additional storage may serve you better.
Change a few visible elements together. A new mirror, cabinet handles, towels, and paint can create a coordinated refresh without disturbing the plumbing or tiles. A full-length shower curtain can also change the room’s proportions.
Put frequently used products in drawers or a mirrored cabinet. Reserve open shelves for a few attractive items. The aim is to keep worktops and main sightlines as clear as possible.