
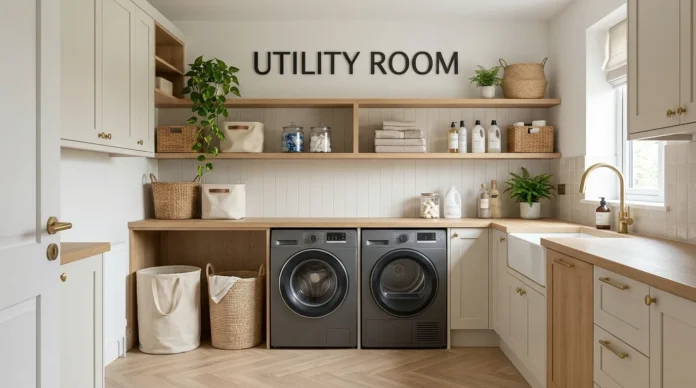
A well-planned utility room makes everyday household tasks easier and keeps clutter out of living spaces. It can handle laundry, cleaning supplies, coats, muddy shoes, pet equipment, and extra kitchen storage. Even a compact room can work hard when every surface has a clear purpose.
Quick answer: Start with the jobs the space must handle, then position appliances, storage, worktops, and drying areas around those tasks. Keep plumbing together where practical, use vertical storage, choose moisture-resistant finishes, and protect enough floor space for comfortable movement.
| Planning point | Practical starting point | Why it matters |
|---|---|---|
| Layout | Plan appliances and movement first | Prevents awkward doors and blocked walkways |
| Laundry | Group washing, drying and folding areas | Reduces unnecessary movement |
| Storage | Use tall cupboards and wall space | Keeps the floor clearer |
| Worktop | Add a continuous folding surface | Makes laundry easier to manage |
| Ventilation | Plan reliable airflow | Helps control indoor moisture |
| Flooring | Choose hard-wearing, washable materials | Handles water, dirt and regular cleaning |
| Lighting | Combine general and task lighting | Makes detailed chores easier |
| Style | Repeat colours from adjoining rooms | Creates a more connected interior |
Key Takeaways
* Plan around daily chores rather than decorative features. * Keep appliances close to suitable plumbing where possible. * Use tall cupboards, shelves, hooks, rails, and concealed baskets. * Include a useful work surface for sorting and folding laundry. * Make indoor drying and ventilation part of the original plan. * Choose flooring and wall finishes that tolerate regular cleaning. * Use doors, corners, and wall height to improve compact spaces. * Match colours and hardware with nearby rooms for visual continuity.
What Should a Utility Room Include?
The best setup depends on what you need to store and where the room sits. Laundry equipment usually takes priority, followed by cleaning storage and a folding surface. Families may also need space for school bags, outdoor clothing, recycling, or pet supplies. A washing machine and tumble dryer can sit side by side beneath a worktop.
Stacking them saves valuable floor space in a narrow room. Always follow appliance manufacturers’ installation and ventilation requirements before enclosing machines inside cabinetry. A sink is useful, but it isn’t compulsory for every household. It provides somewhere for handwashing, soaking clothes, cleaning muddy footwear, or rinsing household items. A smaller basin may provide enough functionality when space is limited.
12 Utility Room Ideas for a Better-Organised UK Home
1. Plan the Workflow Before Choosing Cabinets
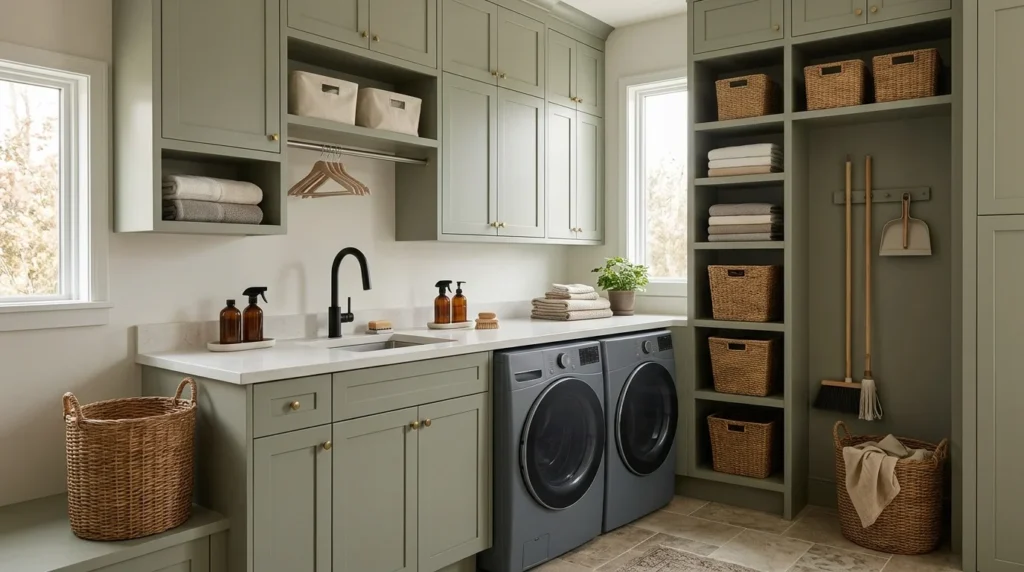
Write down the jobs you expect to complete in the room. These may include sorting, washing, drying, folding, ironing, cleaning, and storing outdoor equipment. Arrange the layout so you can do these activities without crossing the room repeatedly. Start with fixed elements such as doors, windows, drains, and existing water connections. Keeping wet appliances near current plumbing can simplify the project. Which? also recommends considering plumbing and practical workflow early when planning this type of space.
2. Build a Useful Laundry Zone
Keep washing products, laundry baskets, and appliances close together. This creates one working zone instead of scattering laundry equipment around the room. A worktop above front-loading appliances gives you an immediate folding and sorting surface. Leave enough clearance for appliance doors to open comfortably. Check that baskets can sit nearby without blocking circulation. Small details like these often matter more than decorative additions.
3. Use the Full Height of the Walls
Tall cupboards can hold vacuum cleaners, mops, ironing boards, and bulk cleaning supplies. Wall-mounted shelves can store lighter items without taking valuable floor area. Hooks and rails are useful for frequently used bags, coats, and cleaning tools. Closed storage keeps colourful packaging out of sight and makes the room appear calmer. Open shelving works better for baskets or attractive everyday items. Mixing both options creates practical storage without making the walls feel heavy.
4. Make Small Spaces Work Harder
A separate room isn’t always necessary for useful laundry storage. A large cupboard, part of a garage, or an alcove can become a compact working area. Current UK design guidance increasingly includes these smaller alternatives for homes with limited floor space. Look for unused wall height before adding deeper floor cabinets. Sliding or pocket doors can also prevent door swings from consuming valuable space. DecoHome’s small narrow cloakroom ideas offer more approaches for awkward and restricted layouts.
5. Include a Proper Folding Surface
A continuous worktop can transform how comfortable laundry tasks feel. It gives you somewhere to sort clothing, fold clean items, or place baskets. It also keeps temporary clutter away from the kitchen table. Choose a surface that tolerates moisture and repeated cleaning. Laminate and other practical kitchen-style surfaces are common options. Match the worktop with nearby cabinetry if the room connects directly to your kitchen.
6. Plan for Indoor Drying
British weather makes dependable indoor drying particularly useful. Wall-mounted racks, ceiling airers, retractable lines, and heated airers can reduce dependence on outdoor conditions. Which? specifically highlights ventilation when drying clothes indoors because excess moisture can contribute to mould problems. Position drying equipment where clothes won’t obstruct doors or walkways. Folding designs are helpful because they disappear when laundry is finished. Mechanical ventilation may be necessary in rooms that produce significant moisture.
7. Choose Flooring for Real Household Mess
Flooring should tolerate wet shoes, detergent splashes, pet traffic, and regular cleaning. Porcelain tile and suitable vinyl products can be practical choices for busy households. Avoid choosing a surface solely because it looks attractive in photographs. Pay attention to texture and slip resistance near sinks and appliances. Dark flooring can hide some marks but may show lint more clearly. Mid-toned finishes often offer a forgiving compromise for work areas.
8. Use Paint That Suits the Conditions
Utility spaces may experience more humidity and wiping than bedrooms or sitting rooms. Choose paint according to moisture levels, cleaning needs, and surface type. A durable or washable finish can make maintenance easier in busy households. DecoHome’s emulsion paint guide explains how finish choice changes between low-traffic rooms and harder-working areas. Always follow the paint manufacturer’s suitability instructions. Resolve active damp or ventilation problems before decorating.
9. Add Lighting Where Work Happens
One central ceiling fitting may leave worktops or cupboards poorly illuminated. Combine general lighting with focused task lighting over important working areas. Good visibility makes stain treatment, sorting, and cleaning easier. Consider switching groups separately when possible. You may not need full brightness during a quick evening visit. Warm lighting can also stop a practical room from feeling clinical.
10. Give Cleaning Products a Safe Home
Cleaning sprays, detergents, and other household chemicals need organised storage. Keep products in their original containers and follow their safety labels. Households with young children should use storage that limits unintended access. A tall cupboard can separate cleaning supplies from laundry and food storage. Pull-out baskets can also make frequently used products easier to reach. Avoid storing unrelated items together simply because one shelf remains empty.
11. Connect the Design With Nearby Rooms
A practical space doesn’t have to look unfinished or purely functional. Repeating a cabinet colour, handle finish, worktop tone, or flooring detail can connect it with the kitchen. This approach works particularly well when both rooms are visible together. For wider colour and styling guidance, see DecoHome’s room decor ideas for UK homes. If you’re coordinating cabinetry, the site’s kitchen cupboard handle guide covers scale, grip, and finish selection. A little repetition can make separate rooms feel intentionally connected.
12. Leave Room for Changing Household Needs
Your storage requirements may change as children grow or routines shift. Fixed cabinetry should handle essentials, while baskets, adjustable shelves, and hooks can manage changing needs. Flexible storage prevents every future change from becoming another renovation. Avoid designing every centimetre around one temporary item. Leave some adjustable shelf positions and adaptable wall space where possible. That flexibility can make the room useful for longer.
How to Plan a Small Laundry and Storage Space
Measure the complete room before buying appliances or cabinets. Record door swings, window positions, sockets, pipework, radiators, and ventilation points. Then mark the minimum working space needed in front of appliances and storage. Start with the largest essential objects and work down to smaller items.
Appliances, tall cabinets, and a usable worktop deserve space before decorative shelving. This prevents attractive additions from compromising everyday movement. Compact rooms also benefit from visual restraint. Similar cabinet fronts and a limited colour palette can reduce visual clutter. DecoHome’s bathroom ideas demonstrate similar principles for storage, moisture-resistant materials, and efficient small-room planning.
Common Planning Mistakes to Avoid
Poor layouts often begin with cabinetry rather than household routines. Deep cupboards can narrow circulation, while badly positioned machines may prevent doors from opening fully. Measuring everything first helps avoid these problems. Another mistake is ignoring drying space until the room is finished.
Wet laundry then ends up on temporary racks across walkways or nearby rooms. Decide how clothes will dry before committing to the final cabinet layout. Ventilation, sockets, lighting, and plumbing also need early attention. Decorative finishes should come after these practical requirements are settled. Changes become more disruptive once floors, worktops, and fitted units are installed.
Utility Room FAQs
How big does a utility room need to be?
There is no single required size because layouts and household needs vary. A compact space can still accommodate laundry appliances and vertical storage. Comfortable access matters more than achieving a particular room measurement.
Does a utility room need a sink?
No, a sink isn’t essential in every home. It becomes useful for soaking laundry, rinsing muddy items, cleaning equipment, and other messy jobs. Consider whether those uses justify the cabinet and worktop space it requires.
Can you create one without extending the house?
Yes, many homes can repurpose existing space instead. Possible locations include a cupboard, garage section, downstairs bathroom area, or partitioned kitchen zone. Existing plumbing and ventilation will influence which option makes the most sense.
Should washing machines and tumble dryers be stacked?
Stacking can save floor space when compatible appliances and suitable installation equipment are used. Manufacturers’ guidance should determine whether your chosen models can be stacked safely. Side-by-side appliances may provide a larger continuous worktop when room width allows.
What flooring works well in a laundry area?
Choose a surface that handles moisture, frequent cleaning, and household traffic. Porcelain tile and suitable vinyl products are common practical options. Check slip resistance, installation requirements, and compatibility with the existing floor structure.
How do you make a practical room look stylish?
Start with functional cabinetry, then repeat colours or materials used elsewhere in your home. Coordinated handles, lighting, baskets, and a restrained palette can make working storage feel more considered. Keep decorative objects limited so they don’t consume useful surfaces.
Create a Space That Makes Everyday Jobs Easier
Good planning starts with routines, not trends. Decide what needs washing, drying, storing, and cleaning before choosing colours or cabinet doors. Then give each frequent task a convenient place and protect enough room for comfortable movement. You don’t need a large extension to make household chores more organised. Smart vertical storage, a useful worktop, suitable finishes, and dependable drying options can improve even modest spaces. Explore more practical home and interior ideas on DecoHome as you plan the rest of your project. —