
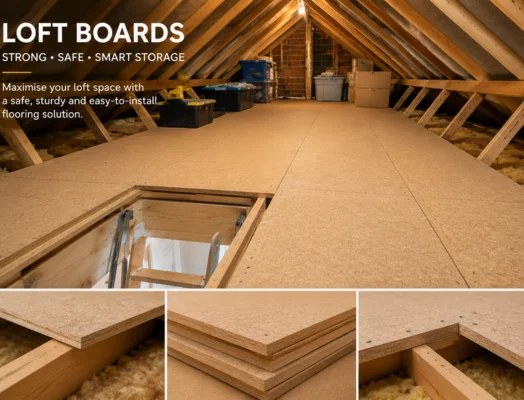
Loft boards can turn an awkward roof space into useful household storage, but choosing the board itself is only part of the job. The floor must suit the joists, insulation depth, access hatch, and loads you plan to store. In many UK homes, a raised system is the practical choice because it keeps the new floor above the insulation instead of compressing it. More from us: Home Air Conditioning Unit.
The short answer: for normal loft storage, 18mm tongue-and-groove chipboard panels are a common, practical choice. Smaller 1220 x 320mm panels are easier to pass through a loft hatch. Where insulation rises above the joists, the boarding should be raised so the insulation keeps its depth and ventilation is maintained.
| Questions about Loft Boards | Practical UK answer |
|---|---|
| Common loft board material | Tongue-and-groove chipboard |
| Common thickness | 18 mm for many storage applications |
| Hatch-friendly size | Around 1220 x 320mm |
| Other materials | OSB and plywood |
| Install over-deep insulation? | Use a suitable raised support system. |
| Main use | Access and light household storage |
| Living room conversion? | Requires a different structural and regulatory approach |
| Key checks | Joists, insulation, ventilation, cables, pipes, and access |
Key Takeaways
- Purpose-made chipboard panels are often the simplest option for domestic loft storage.
- An 18mm board is widely sold for this use, although the supporting structure still matters.
- Don’t squash mineral-wool insulation beneath a new floor.
- Leave ventilation routes clear and keep important cables and pipework accessible.
- A boarded storage area does not automatically make a loft suitable for use as a bedroom, office, or other habitable room.
- Get structural advice where joist strength, loading, or alterations are uncertain.
What Are Loft Boards?
Loft boarding creates a firm surface over part of an attic, allowing you to walk across it and store suitable household items. Purpose-made panels normally use tongue-and-groove edges. These interlock to create a more stable surface than loose, straight-edged sheets. Standard domestic panels are often made from chipboard.
DIY Doctor identifies 1220 x 320mm panels in 18mm or 22mm thicknesses as common UK formats. Their narrow width is useful because full-size flooring sheets may not fit through a normal loft hatch. That convenience matters more than it first appears. Carrying a large sheet through a small hatch and then maneuvering it between roof timbers can make an otherwise simple DIY job difficult.
Which Type of Loft Boards Should You Choose?
You’ll usually be deciding between chipboard, OSB, and plywood. They can all create a floor, but they differ in price, handling, and suitability.
| Material | Main advantage | Main drawback | Good choice for |
|---|---|---|---|
| Tongue-and-groove chipboard | Affordable and easy to join | Can be heavy and vulnerable if repeatedly exposed to moisture | General loft storage |
| OSB | Strong sheet material with good structural consistency | Large sheets can be awkward through small hatches. | Larger or custom layouts |
| Plywood | Strong for its thickness and easy to cut | Usually costs more | Bespoke work and smaller areas |
For a typical homeowner creating a storage platform, purpose-made tongue-and-groove chipboard is often the most convenient starting point. Current UK retail ranges include 18mm narrow loft panels as well as larger 18mm and 22mm flooring sheets. Wickes currently lists 18 x 320 x 1220mm chipboard loft panels alongside larger P5 tongue-and-groove flooring and 18mm OSB products.
Prices change, so compare the cost per square meter rather than the pack price alone.
Is 18mm Thick Enough?
For many purpose-made domestic storage systems, 18mm chipboard is a common thickness. Board thickness alone does not decide whether the finished floor is safe. Support spacing, joist condition, board specification, and expected load all matter. A thicker sheet cannot compensate for weak or unsuitable roof members.
If you plan to store heavy furniture, building materials, large book collections, or other dense loads, get competent structural advice first. Local authority guidance notes that limited loft boarding may be suitable for access, maintenance, and light storage, but doubts about structural capacity should be checked by a competent person.
Why Insulation Changes the Way You Board a Loft
Modern insulation is often deeper than the timber joists. The Energy Saving Trust currently recommends at least 270mm of loft insulation. It also advises against squashing mineral wool because compression reduces its insulating effectiveness. This is why screwing flooring directly onto joists can be a poor choice when thick insulation already covers them.
A raised boarding system creates clearance above the insulation. The gap also helps preserve ventilation around the insulated area. The Energy Saving Trust recommends leaving a ventilation gap between the insulation and the boards to reduce the risk of condensation. If your insulation needs upgrading before the floor goes down, DecoHome’s loft insulation cost guide covers common insulation types, budgeting factors, and installation considerations.
Raised Boarding vs. Boarding Directly on Joists
Direct fixing may be possible in some older arrangements where the insulation remains below joist level, and the structure is suitable. It should not be the automatic choice. Raised supports make more sense where insulation extends above the timbers. They preserve the insulation depth while giving the panels a separate supporting level.
That approach is especially relevant in newer or recently upgraded homes. Current UK loft guides increasingly recommend raised systems where full-depth insulation would otherwise be compressed. A useful rule is simple: solve the insulation and structural questions before buying the flooring. Buying panels first can leave you with the wrong thickness, wrong support layout, or too much material.
How Much Boarding Do You Need?
Start by measuring only the area you want to use. You rarely need to cover every corner under the eaves. A central platform or storage zone may be more useful than a wall-to-wall floor. It also costs less and can make ventilation, inspection, and maintenance easier. Multiply the proposed length by the width to get the area in square meters. Also worth reading: Plasterboard Screws.
Then allow extra material for cuts and awkward edges. Check the manufacturer’s stated coverage per pack before ordering. Think about how the loft will work after the installation too. Shelving and labelled containers can reduce the floor area you need. DecoHome’s wider guide to smart additions that improve space and home value offers more ideas for getting greater use from existing space.
What Should You Check Before Fitting the Floor?
Inspect the roof space before covering anything. Look for water staining, damp timber, damaged insulation, or signs that airflow is restricted.
You should also identify:
- electrical cables and junction boxes;
- plumbing and water pipes;
- tanks and valves;
- ventilation openings;
- the route between the hatch and storage area;
- any structural timbers that must not be altered.
Pipes and cables may need future maintenance, so don’t bury important access points beneath fixed flooring. Ventilation at the eaves should also remain clear.
For wider renovation planning, DecoHome also covers home upgrades and additions that can help you decide where loft storage fits within a larger improvement project.
How Much Do Loft Flooring Materials Cost?
Material prices move often, and board size makes pack prices misleading. Compare products by square meter. As a current retail example, Wickes lists 18mm narrow chipboard panels at about £13.68 per square metre, while larger 18mm P5 flooring is listed at about £9.20 per square metre. Its current 18mm OSB flooring listing is around £9 per square metre. These are product prices rather than full installation costs.
Professional fitting costs much more because it can include labor, raised supports, access, strengthening, and other work. Checkatrade’s 2026 figures put basic installed chipboard flooring at around £50-£90 per square meter, with raised systems priced separately based on area. Treat those figures as budgeting guides rather than quotes.
Can a Boarded Loft Be Used as a Room?
No. Creating storage flooring does not turn an attic into a compliant bedroom, office, or living area. A habitable loft conversion can involve structural floors, fire safety measures, stairs, insulation, escape provisions, and Building Regulations approval. Local authority guidance distinguishes limited boarding for light storage from the creation of a floor as part of a loft conversion.
If your long-term plan is to live in the accommodation, get professional advice before installing a storage system that may need to be removed later.
Choosing the Right Setup for Your Home
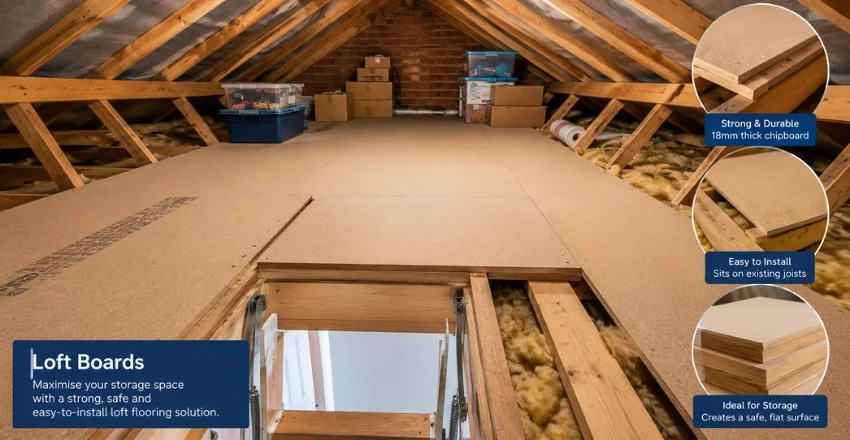
For a straightforward storage project, start with the loft rather than the product shelf. Measure the usable space, check the joists, assess insulation depth, and decide how much storage you need. Then choose a board format that fits through the hatch and suits the support arrangement.
Narrow tongue-and-groove chipboard panels make sense for many standard domestic jobs. OSB or plywood can work better where the layout or specification calls for them. Above all, don’t sacrifice insulation performance for extra floor area. A smaller raised platform can be more useful than covering the whole attic badly.
Make the Storage Space Work Before You Cover the Floor
A good loft-storage project balances usable space with insulation, ventilation, and structural limits. Measure first, keep services accessible, and avoid loading the roof space beyond its intended use. Once those checks are complete, choose a suitable board and support system. When done properly, the result is a cleaner, safer, and much more practical place for household storage.
Frequently Asked Questions
Purpose-made 18mm tongue-and-groove chipboard panels are a common choice because they’re affordable, interlock neatly, and are available in hatch-friendly sizes. The correct product still depends on joist spacing, support, and expected loading.
You shouldn’t compress mineral wool insulation beneath the flooring. Where insulation rises above the joists, use an appropriate raised system that maintains its depth and provides sufficient ventilation space.
They are widely used for domestic storage platforms, but thickness is only one factor. Joist strength, support spacing, product specification, and stored weight also affect suitability.
Limited boarding for light storage is different from creating a habitable loft conversion. If you intend to alter the structure or create living accommodation, contact your local authority or Building Control before work starts.
Usually not. A well-positioned central platform or walkway may provide enough storage while keeping the eaves, insulation, and service areas easier to inspect.