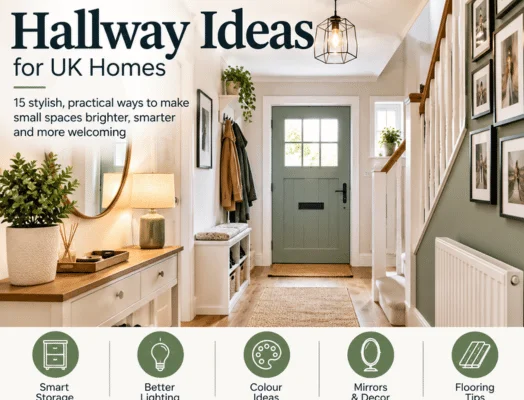
The best hallway ideas make your entrance easier to live with before they make it prettier. Start by clearing the walking route, controlling coats and shoes, and improving the light. Once those basics work, color, furniture, art, and texture can give the space character without making it feel crowded.
| Hallway Ideas | Best place to start | Practical approach |
| Make a small entrance feel bigger. | Reduce visual clutter. | Keep the floor clear and choose slim furniture. |
| Brighten a dark space. | Improve lighting. | Combine ceiling, wall, and table lighting where possible. |
| Add useful storage. | Use walls and awkward areas. | Choose closed shoe storage, hooks or built-ins. |
| Add character. | Work with color and texture. | Try paint, panelling, wallpaper or a runner. |
| Handle daily wear. | Choose practical finishes. | Pick easy-care flooring and washable wall finishes |
| Create a stronger focal point. | Add one statement feature. | Use a mirror, artwork, or a distinctive console. |
Quick answer: The most effective hallway plan fixes function first: keep the route clear, add closed or wall-mounted storage, and improve lighting, then choose color and decoration around those decisions. In a small or narrow entrance, one well-placed mirror, one slim storage piece, and a durable runner can create more impact than several small accessories.
Key takeaways
- Measure the usable route before buying furniture.
- Use closed storage for items that create daily visual clutter.
- Layer artificial light instead of relying on one harsh ceiling fitting.
- Choose color according to the mood and available natural light.
- Add personality through one or two strong decorative features rather than many small objects.
Before You Decorate, Solve the Flow First
Treat the entrance as a working part of the home rather than spare space between rooms. Check the front-door swing, radiators, internal doors and the route people use while carrying bags or taking off shoes. Practical storage, suitable flooring and good lighting repeatedly feature in UK design guidance because these areas need to work as well as they look.
A simple planning rule is to begin with whatever causes the most frustration each day. That might be shoes beside the door, nowhere to put keys, weak evening light, or furniture that makes the route feel tight. Solving that problem first gives every decorative choice a clearer purpose.
15 Hallway Ideas That Balance Style and Everyday Practicality
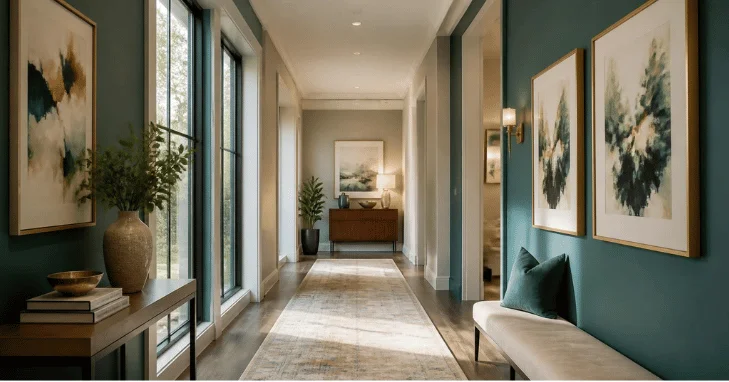
1. Clear the Floor Before Adding Anything New
The most useful small hallway ideas often begin by removing things rather than buying them. Move spare shoes, unused baskets, and occasional coats somewhere else, then look at how much usable space remains. A clearer floor immediately gives you a better sense of the proportions you have to work with. Elsewhere on the site: Downstairs Toilet Ideas.
2. Layer the Lighting Instead of Relying on One Fitting
Good hallway lighting ideas combine practical illumination with a softer evening glow. A ceiling light can handle general visibility, while wall lights or a small lamp can reduce the flat feeling created by a single central fitting. Layered lighting is also recommended for narrow and darker entrance spaces in current interior guidance.
3. Place a Mirror Where It Can Work Hardest
A mirror gives you a useful final check before leaving home, but its position matters. Place it where it can catch available daylight or reflect an attractive view rather than facing a cluttered coat area. Large mirrors are widely used in compact entrance schemes because reflected light and extended sightlines can make the space feel more open.
4. Hide Shoes Behind Closed Doors
Strong hallway storage ideas remove everyday objects from sight without eating into the walking route. Look for shallow shoe cabinets, storage benches, or cupboards that use an alcove instead of leaving several open baskets on the floor. If you are working with an awkward area near the stairs, DecoHome’s small, narrow cloakroom ideas offer more ways to use tight spaces.
5. Choose Furniture by Depth, Not by Appearance Alone
Many narrow hallway ideas fail because a beautiful console is still too bulky once it is in place. Measure the tightest point, open nearby doors, and check whether people can pass comfortably before ordering anything. A wall-mounted shelf or shallow console can provide a landing spot for keys without turning the entrance into an obstacle course.
6. Give Coats and Bags a Proper Landing Zone
Wall hooks make sense when cupboards are limited, but too many can quickly look messy. Keep the everyday selection near the door and move out-of-season coats elsewhere, then add a basket or drawer for gloves, leads, and smaller accessories. Families can also place selected hooks lower so children can put away their own things.
7. Use Color to Define the Architecture
Good hallway color ideas do not automatically mean painting everything white. Pale tones can help available light travel through a darker entrance, while a deeper shade can create a deliberate, enveloping effect when supported by good artificial lighting. B&Q recommends considering natural light, room shape and neighboring colors before choosing a shade, which is more useful than following one universal rule.
8. Treat Skirting, Doors and Trim as Part of the Scheme
Woodwork is easy to overlook, yet it creates many of the strongest lines in an entrance hall. Painting doors and skirting to coordinate with the walls can calm a busy arrangement, while contrasting trim gives period details more definition. For further inspiration, see DecoHome’s Cooler guide.
9. Use a Runner to Add Warmth Without Filling the Room
A runner introduces color, softness, and pattern without requiring extra furniture. Choose a size that feels intentional, leaves the main route comfortable, and suits the amount of wear the entrance receives. DecoHome’s advice on choosing fabrics that work across the home can also help when coordinating texture and color with adjoining rooms.
10. Make One Wall Do the Decorative Work
Wallpaper, paint blocking or simple wall painting can give a plain passageway a clear focal point. This approach is especially useful when there is little floor space for decorative furniture. If the rest of the scheme stays restrained, one stronger wall treatment can add personality without creating visual noise.
11. Build a Gallery That Follows the Architecture
Artwork can turn a long wall or staircase into an intentional display rather than leftover circulation space. Use related frame colors or consistent spacing so photographs and prints read as one composition. On stairs, following the rising line of the handrail often produces a more natural arrangement than forcing every frame onto one horizontal level.
12. Let the Front Door Join the Color Scheme
The inside face of the front door offers a useful block of color without taking up any space. Repeat its shade in a runner, artwork, or smaller accessory to connect it with the rest of the scheme. Alternatively, painting the door and surrounding woodwork together can create a calmer look with fewer visual breaks.
13. Turn Under-Stairs Space Into Purpose-Built Storage
The area beneath a staircase can often work harder than a freestanding cupboard. Closed drawers, coat storage, or made-to-measure cabinetry can hold awkward household items while leaving the main route clearer. DecoHome also discusses built-in storage and custom home additions for spaces where standard furniture does not fit well.
14. Add a Seat Only When It Earns Its Space
A bench or stool is useful for putting on shoes, but it should not become another surface for clutter. Choose a design with storage underneath, or select a small stool that can sit beneath a console when it is not being used. In a tight entrance, leaving the route open is more valuable than squeezing in furniture for symmetry.
15. Connect the Entrance to the Rooms Beyond
Your entrance does not need to match every adjoining room, but it should feel related to them. Repeat one or two colors, timber finishes, or metal details so the transition feels considered as doors open into other spaces. This creates continuity while still allowing the entrance to have its own personality.
A Simple Order for Refreshing Your Entrance
Start with layout and storage, then address lighting and the largest surfaces before buying accessories. That sequence helps prevent expensive mistakes such as choosing a console before noticing a door collision or selecting paint before understanding how the evening light affects it. Decorative details are easier to judge once the functional parts of the room are settled.
For a lower-cost refresh, concentrate on paint, hooks, lighting, a mirror and one textile rather than replacing everything at once. A larger project can include fitted storage, new flooring or architectural panelling, but those changes should still solve a practical problem. A considered entrance usually feels better because fewer objects are competing for attention.
Make Your First Change the One You Will Notice Every Day
Do not try to redesign the entire entrance in a single shopping trip. Identify the daily problem that annoys you most, fix it, and then build the decorative scheme around the improvement. That might mean better shoe storage this weekend, a new light next month, and paint once you know how the space needs to function.
A good entrance should make arriving home feel simpler while giving visitors a clear sense of the rooms beyond. Choose fewer pieces, give each one a purpose, and leave enough breathing room for the space to work. That balance of usefulness and personality is what turns an overlooked passage into a proper part of the home.
Frequently Asked Questions
Start by reducing floor clutter and keeping furniture shallow or wall-mounted. Add a generously sized mirror and improve the lighting so darker corners do not disappear into shadow. A restrained color palette can help, but a small space does not have to be pale if a deeper scheme is deliberate and well lit.
There is no single shade that works in every dark entrance. Warm whites, soft neutrals and lighter colors can reflect more available light, while deep colors can create a cozy effect when the artificial lighting is strong enough. Test sample patches on more than one wall and check them during both daytime and evening.
Use vertical or closed storage before adding deep freestanding furniture. Hooks, shallow shoe cupboards and fitted units in alcoves can keep belongings off the floor while preserving the walking route. Store only frequently used items near the door so the available capacity is not filled with seasonal clutter.
Use more than one light source where the layout allows it. A ceiling fitting can provide general light, while wall fittings or a small table lamp can add softer illumination and reduce heavy shadows. Mirrors can then help distribute the light that is already available.
Choose according to household traffic, cleaning needs and the existing floor rather than appearance alone. Easy-care hard flooring can suit wet shoes and frequent use, while a well-sized runner adds warmth and pattern and can be replaced more easily. Always check the care instructions for the exact flooring and textile you buy.