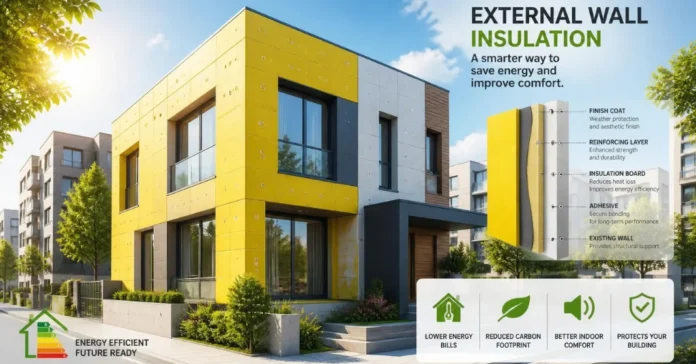
External wall insulation can make a solid-walled home warmer without reducing room size. It adds an insulated layer outside, then protects it with render or cladding. For UK homeowners, the key checks are cost, moisture control, planning rules, funding, and installer quality.
| Question | UK starting point |
| Best suited to | Solid-walled homes where cavity insulation is not possible |
| Typical 2026 installed price | About £90–£200 per m² across current UK guides |
| Common finish | Thin-coat render, silicone render, brick slips, or suitable cladding |
| Main benefit | Lower heat loss and warmer internal wall surfaces |
| Main risk | Poor detailing can create moisture, cracking, or water-ingress problems |
| Planning | Often permitted development in England, but important exceptions apply |
| Funding | Warm Homes: Local Grant in England and limited ECO4 routes may apply |
Key Takeaways
- EWI is mainly used on solid-walled homes that cannot take cavity insulation.
- Current UK guides place installed costs broadly around £90–£200 per m².
- Moisture assessment and junction detailing matter as much as the insulation board.
- England has specific planning, grant, and building-control rules, while other UK nations differ.
- Compare complete written specifications, not headline square-metre prices.
External insulation is usually considered for homes with solid walls and no cavity to fill. A complete system combines insulation, fixings, reinforcement, weather protection, and a final finish. Good results depend on correct moisture assessment and careful detailing around windows, roofs, pipes, and ground level.
What External Wall Insulation Does and Which Homes Suit It
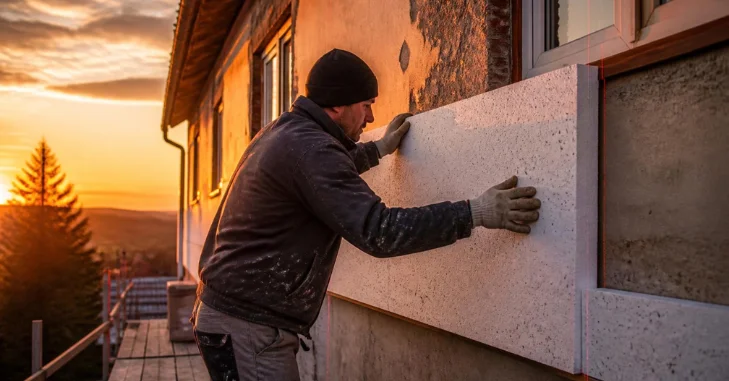
EWI wraps a building in an insulating system. External wall insulation Boards are fixed to prepared walls, reinforced, then finished with render or approved cladding. The approach is common on older solid-brick, stone, or rendered properties with no suitable cavity.
It can also refresh a tired exterior while improving thermal performance. Unlike internal systems, it does not reduce usable floor area inside rooms. It may be unsuitable where façades have important historic details, or boundaries leave little extra wall depth.
Don’t judge wall construction by age alone. A survey should confirm the wall build-up, condition, exposure, and existing damp sources. Do this assessment before choosing board thickness, render type, or a decorative finish.
How Much Does EWI Cost in the UK in 2026?
Current UK consumer guides show a wide installed range, often around £90 to £200 per square metre. Quotes vary because access, wall condition, detailing, materials, and finishes change the workload. A simple terrace can cost far less than a large detached house.
| Property or measure | Indicative 2026 range | What changes the price |
| Installed system | About £90–£200 per m² | Board type, thickness, render, access, and region |
| Mid-terrace | Often from roughly £6,000–£10,000 | Wall area, scaffolding, frontage details |
| Semi-detached | Often around £10,000–£20,000 | Side elevation, openings, services, finish |
| Detached | Often £20,000–£30,000 or more | Four elevations, larger wall area, complex access |
These figures are planning ranges, not quotations. Compare at least three written scopes, not only the final totals. Each quote should state scaffolding, preparation, fixings, reinforcement, finish, trims, pipework changes, and making good.
Qualifying installed insulation currently benefits from zero-rate VAT until 31 March 2027. HMRC says qualifying installations then return to the reduced 5% rate. Materials bought for DIY installation do not receive the same treatment.
Benefits, Limits, and Material Choices
A well-designed system reduces heat flow through exposed walls and raises internal surface temperatures. This can improve winter comfort and reduce the risk of cold-wall condensation. It also gives homeowners a chance to renew cracked render or an unattractive façade.
The trade-offs are high upfront cost, scaffolding, and a visible change to the building. Window reveals become deeper, roof edges may need adjustment, and services may need moving. Poor work can also create expensive defects that remain hidden until rain or winter conditions expose them.
| Material | Strength | Consideration |
| EPS | Common and comparatively economical | System fire performance must suit the building |
| Mineral wool | Strong fire and acoustic performance | Usually costs more and needs careful weather protection |
| Phenolic or other rigid boards | High thermal performance at slimmer thicknesses | Specification and detailing must follow the system design |
If you are also comparing exterior finishes, DecoHome’s house cladding guide explains common façade materials. Cladding and insulated render are not the same construction. Your chosen finish must be part of the tested system and suit local exposure.
Can EWI Cause Damp or Mould?
Insulation does not automatically cause damp, but bad design can create moisture problems. Water can enter around sills, rooflines, vents, pipes, or poorly sealed edges. Never cover existing leaks or rising damp before fixing the cause
The UK government has highlighted quality failures in some solid-wall retrofit work delivered through earlier schemes. Its current policy material warns that poor installations can contribute to damp and mould. Energy Saving Trust also directs affected ECO4 and GBIS households toward TrustMark’s audit and remediation process.
Ask the surveyor how they’ll manage rain, vapour, ventilation, and thermal bridges. Windows, eaves, DPC levels, vents, and external services all need written details. If mould is already present, DecoHome’s guide to household mould can help you trace moisture causes first.
Planning Permission and Building Regulations
In England, planning permission is not normally required where insulation does not materially change the external appearance. Listed buildings, conservation areas, flats, and locally restricted properties need extra checks. Ask the local planning authority before signing a contract when any restriction may apply.
Building Regulations are separate from planning permission. Current Part L guidance covers existing dwellings. For walls with external or internal insulation, the improved target is 0.30 W/m²K.
England has already published a new 2026 edition of Approved Document L. For most non-higher-risk building work, it takes effect on 24 March 2027. Its renovation table also shows a 0.30 W/m²K target for renewed external finishes on solid walls.
Planning and building standards differ across the four UK nations. This guide uses England rules where one national rule cannot cover every home. In Scotland, Wales, or Northern Ireland, check the relevant national authority before work starts.
What Grants Are Available in 2026?
Funding changed during 2026, so older articles can be misleading. The Great British Insulation Scheme closed on 31 March 2026. ECO4 was extended to 31 December 2026 so suppliers can complete existing targets and remediation work.
England also has the Warm Homes: Local Grant for eligible privately owned homes. GOV.UK says homes must usually have an EPC rating from D to G. Household income is usually £36,000 or less, although postcode and benefit routes can also qualify.
Funding availability varies by household, council, supplier, and property assessment. Check the official Warm Homes: Local Grant service before relying on an installer advertisement. Never pay an upfront fee to find out whether a government scheme might cover the work.
How to Choose an Installer and Compare Quotes
A good quote should describe the complete system, not just board thickness and render colour. Ask for the product specification, U-value calculation, substrate preparation, fixings, reinforcement, junction details, guarantee, and aftercare. The installer should also explain who handles building control and planning checks.
For government-funded work, verify required scheme credentials and TrustMark registration. For private work, ask for recent projects on homes with similar walls and exposure. Check insurance, warranty terms, complaint procedures, and the company responsible if defects appear later.
Do not choose solely on the lowest square-metre rate. Missing scaffolding, sills, pipes, roofline changes, or repairs can make a cheap quote expensive. A slower survey with detailed drawings is usually more useful than a fast estimate from photographs.
EWI Compared With Other Home Insulation Options
| Option | Best fit | Main advantage | Main drawback |
| External system | Solid walls with accessible façades | Keeps internal room size | High cost and exterior change |
| Internal wall system | Restricted façades or selected rooms | No exterior alteration | Reduces room area and disrupts interiors |
| Cavity fill | Suitable cavity-wall homes | Usually cheaper and less disruptive | Not suitable for solid walls |
| Loft insulation | Homes with accessible roof spaces | Lower-cost first efficiency step | Does not address wall heat loss |
Many homes should tackle cheaper heat-loss routes before a major façade project. DecoHome’s loft insulation cost guide helps compare that earlier step. For natural materials elsewhere, the sheep’s wool insulation guide covers another option for roofs, floors, and framed walls.
Is It Worth Doing?
The case is strongest for a cold solid-walled home with no suitable cavity. It becomes stronger when the exterior already needs major repair or re-rendering. Funding can also change the economics significantly for eligible households.
It is less compelling when the façade has important historic features or the property may be sold soon. Other measures may deliver cheaper comfort gains first. A competent survey should compare insulation choices before recommending a full external system.
Your next step is to confirm the wall type and current defects. Then check planning, funding, and building-control requirements before collecting comparable quotes. Keep the final specification, photographs, guarantees, and compliance documents with the property’s records.
Frequently Asked Questions
Is external wall insulation worth it for a UK home?
It can be worthwhile for an uninsulated solid-walled home, especially where comfort is poor. The financial case depends on project cost, heating use, property condition, and available funding. Compare it with loft, floor, glazing, heating-control, and internal insulation improvements before committing.
How long can an EWI system last?
A correctly specified system can remain serviceable for decades with suitable maintenance. Service life depends on exposure, render condition, movement, fixings, and water management. Inspect cracks, seals, roof edges, and penetrations rather than assuming the finish is maintenance-free.
Can EWI go over pebbledash or old render?
Sometimes, but the existing surface must be structurally suitable and properly prepared. Loose, hollow, cracked, or moisture-damaged finishes may need removal or repair first. The system designer should specify preparation after an on-site pull-off and substrate assessment where required.
Does EWI need maintenance?
Yes, the finished façade should be checked periodically for cracks, staining, failed sealant, or damaged edges. Gutters and downpipes should also remain leak-free because repeated wetting shortens finish life. Follow the manufacturer’s cleaning and repair instructions to keep the guarantee valid.